
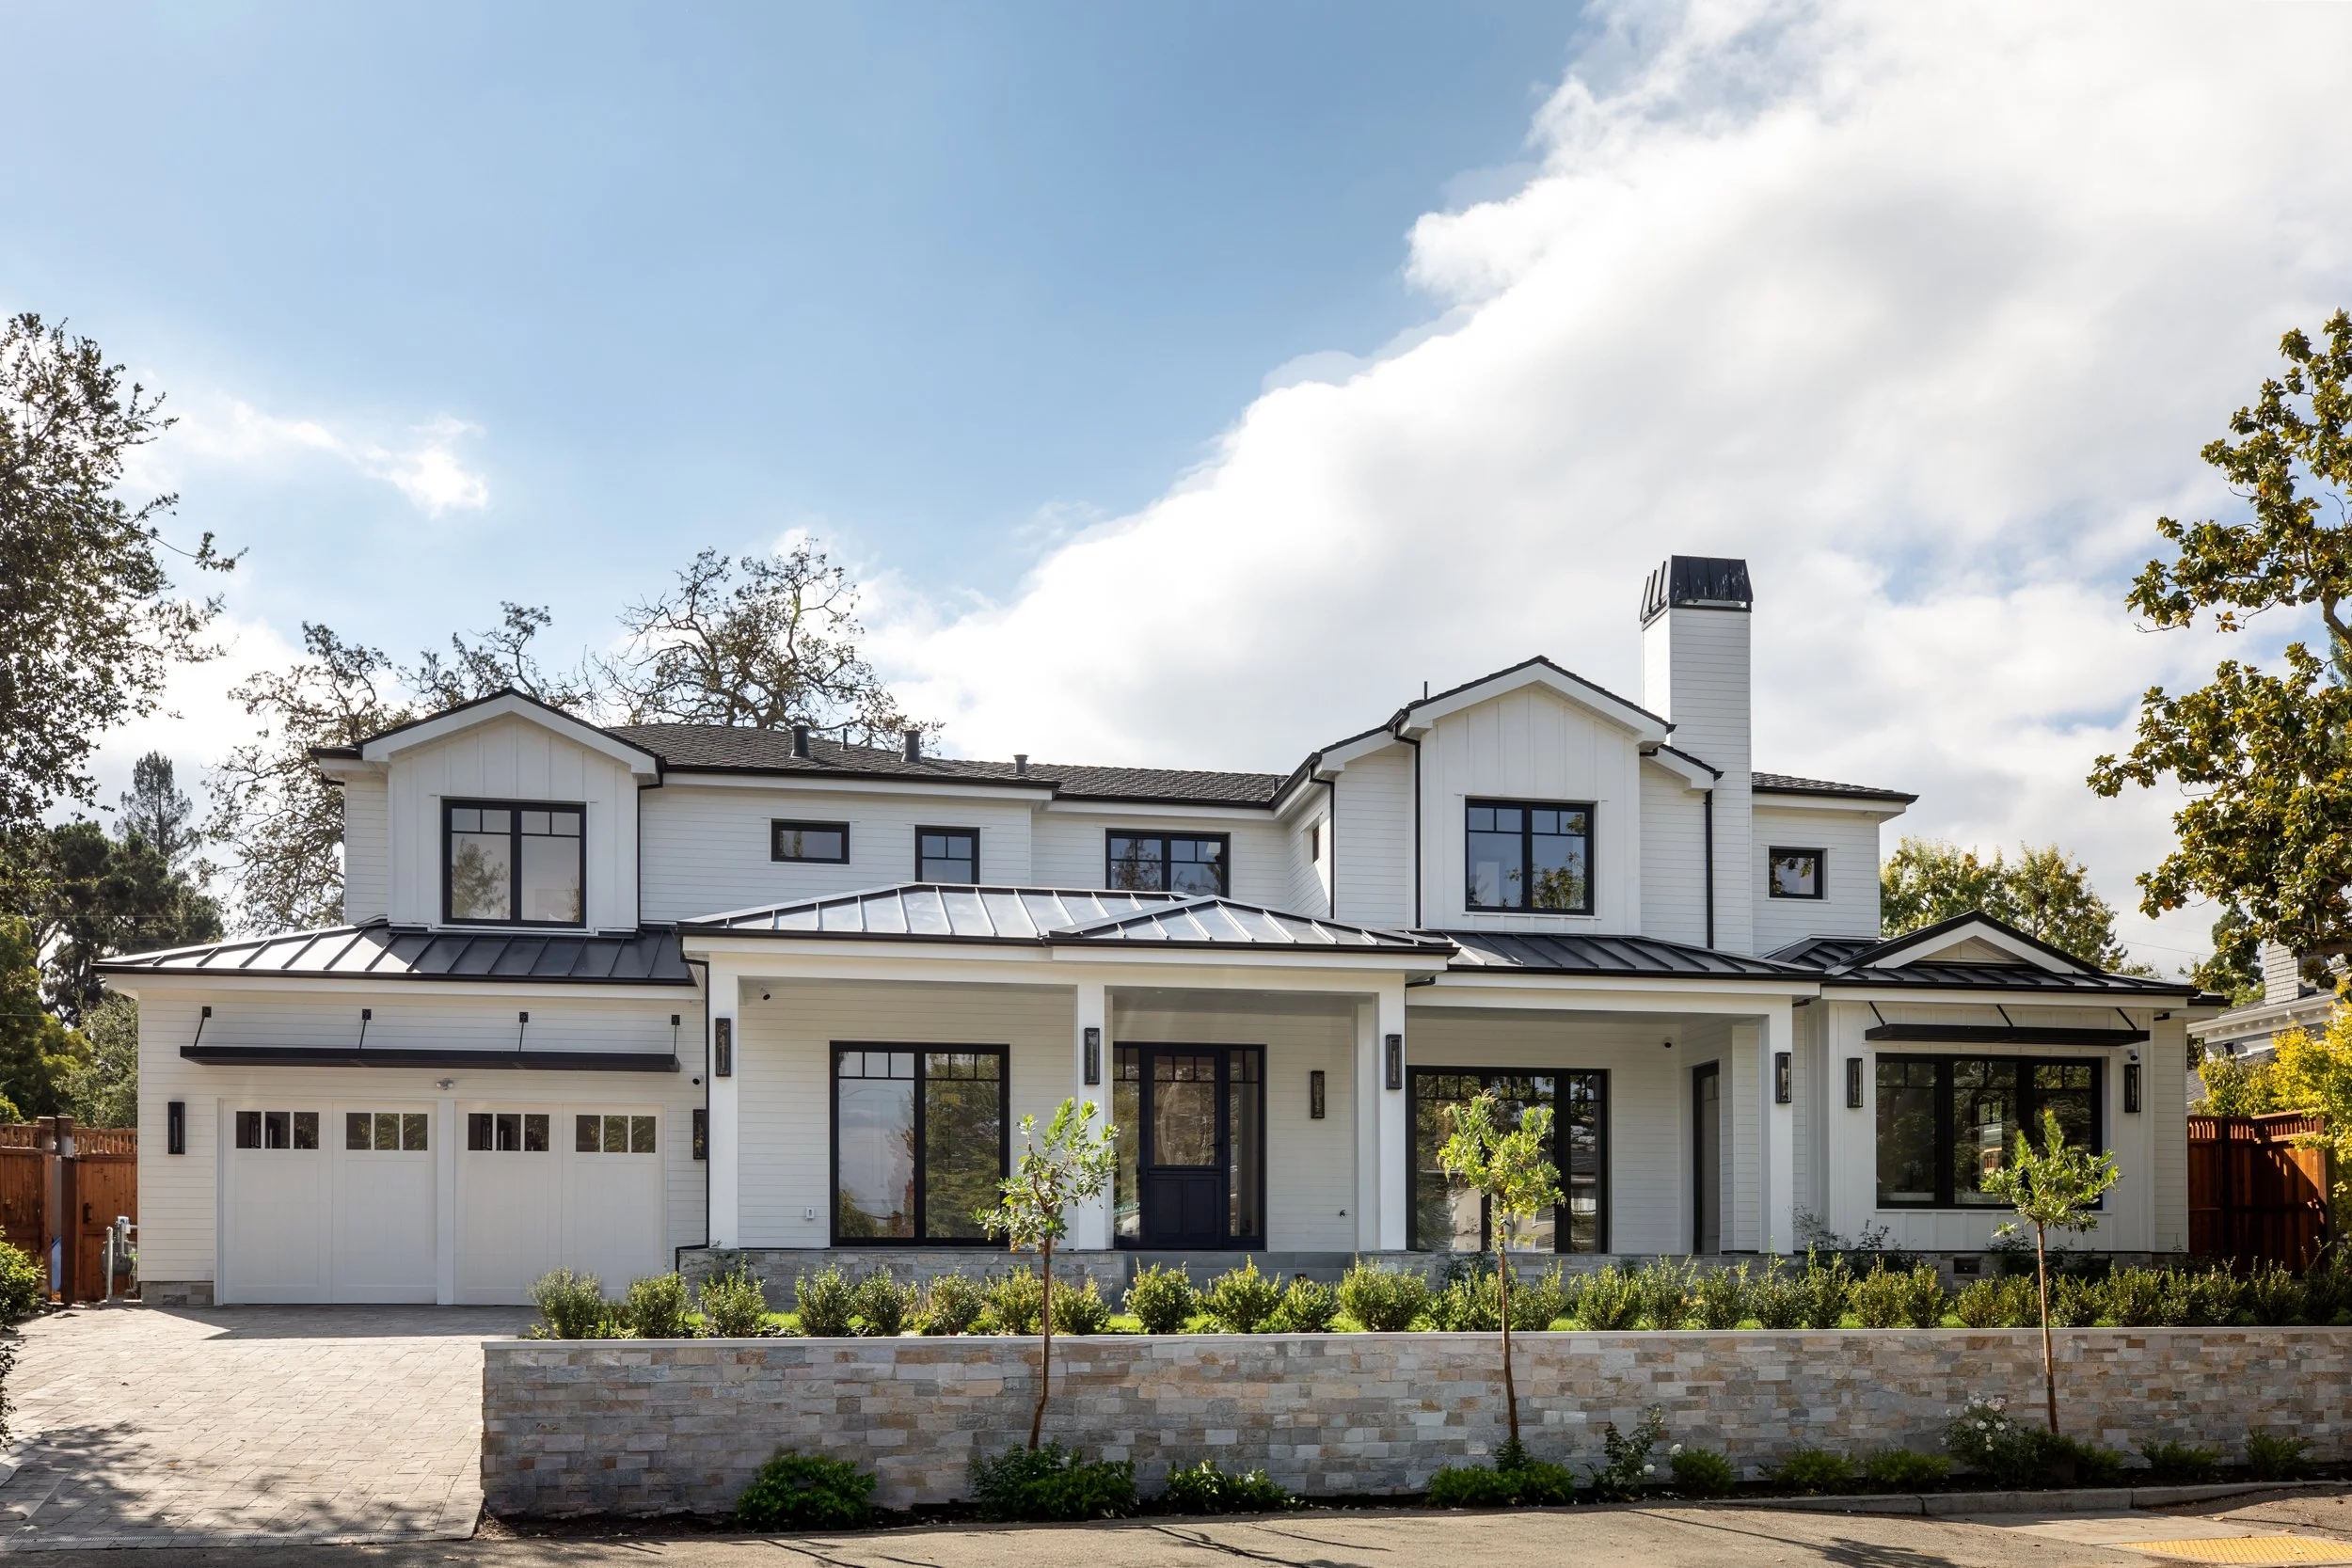
New Construction with Next Level Home Technology
535 Oak Knoll
Menlo Park
Price Upon Request
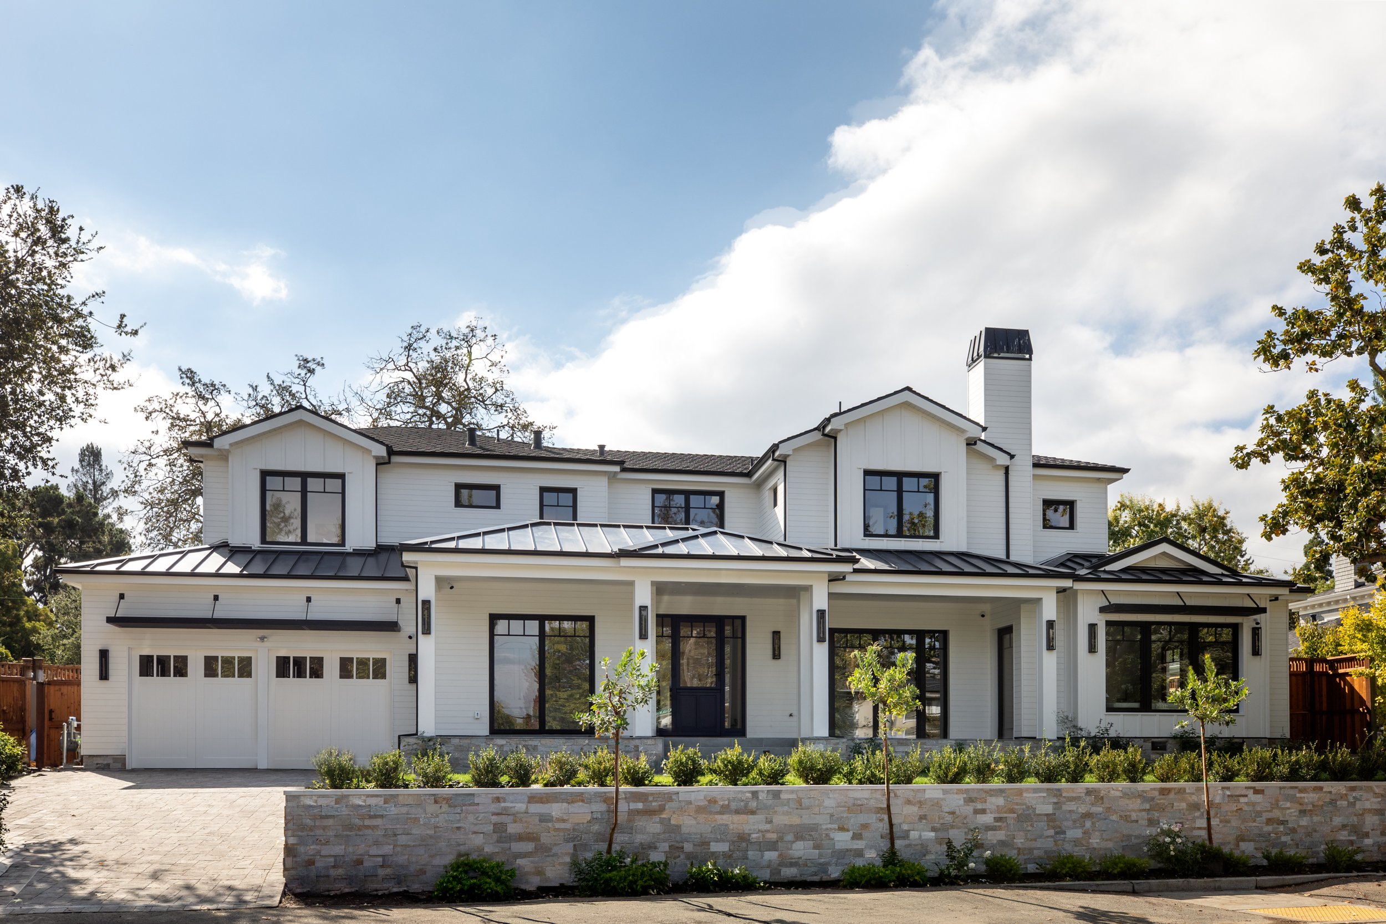
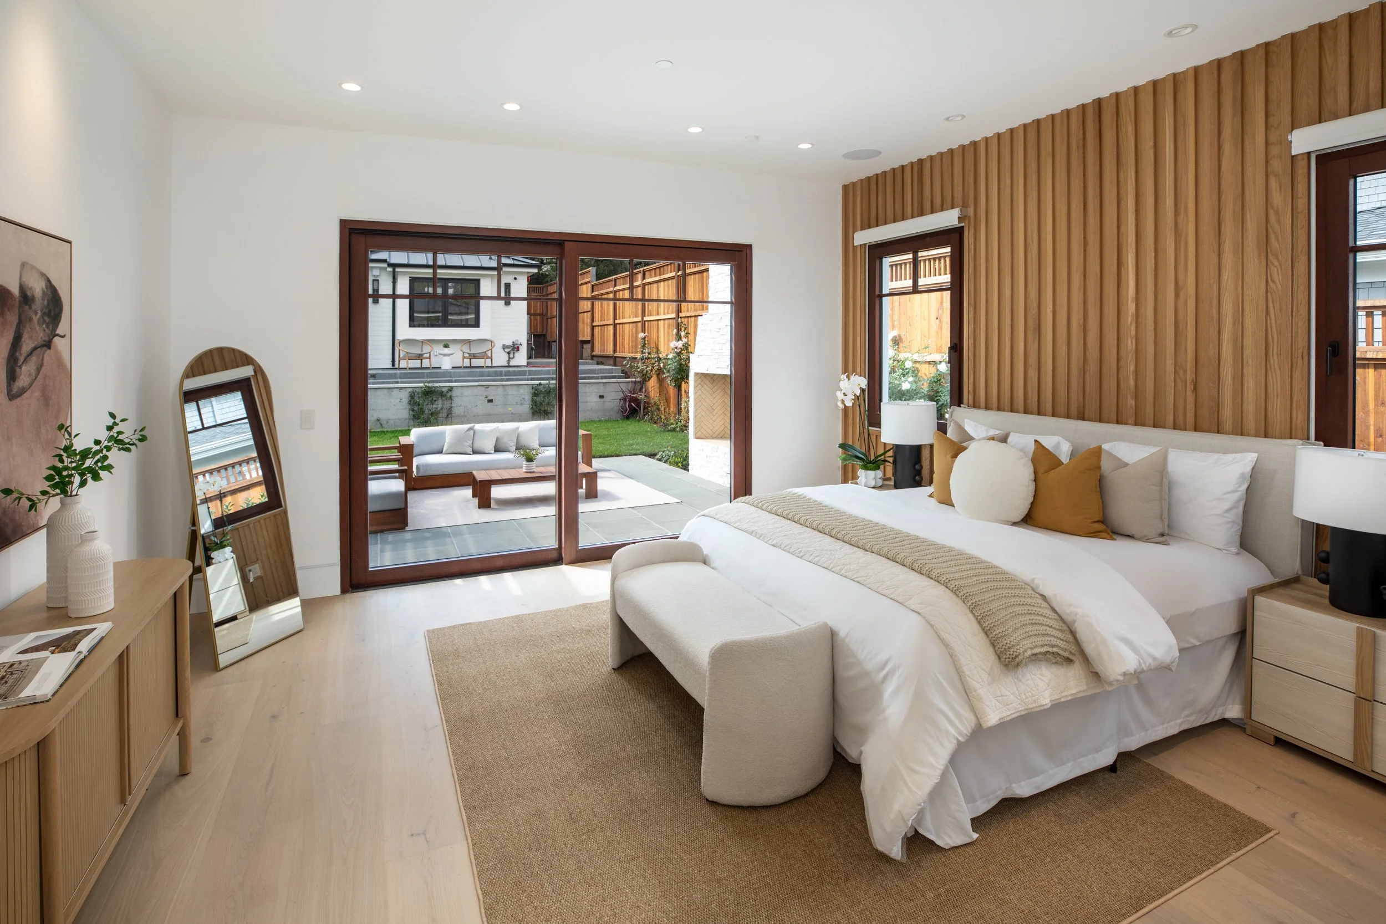
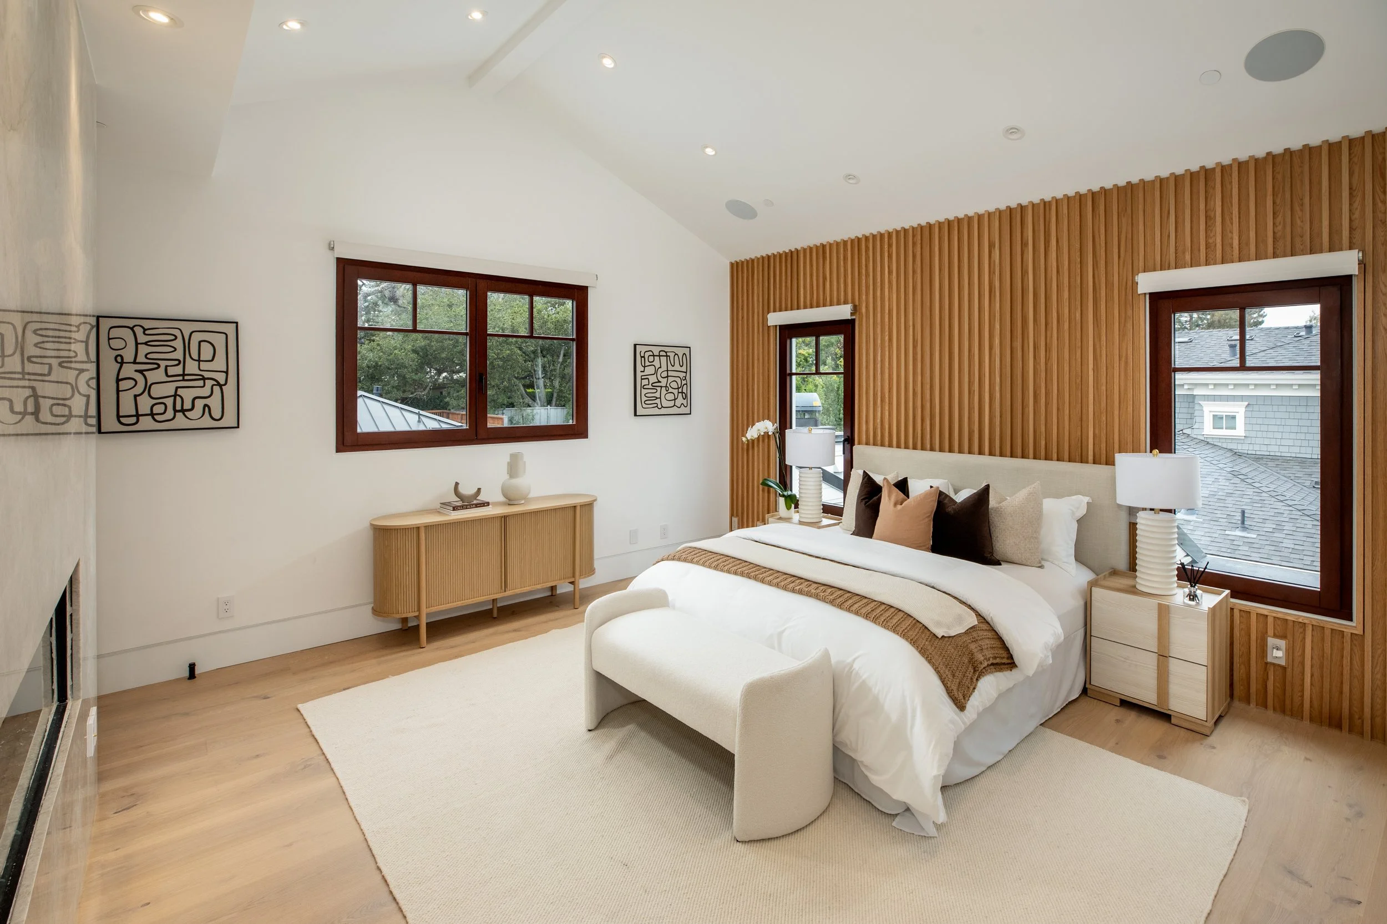
Just completed, this exceptional new home in West Menlo Park reflects a remarkable level of craftsmanship, architectural detail, and technology across approximately 6,087 square feet. The two-story design is distinguished by hardwood floors with ultra-quiet sound padding throughout, clean reveals in lieu of traditional baseboards and moldings, slatted wood feature ceilings and walls, solid woodgrain interior doors, and European Bieber tilt-and-turn mahogany windows. Behind the scenes, sophisticated home automation and infrastructure have been integrated throughout. There are 4 bedrooms and 5.5 baths, including a flexible main-level wing designed with the option for use as an ADU. Additionally, a pool cabana with bath and full kitchen provides for poolside entertaining or guest accommodations.
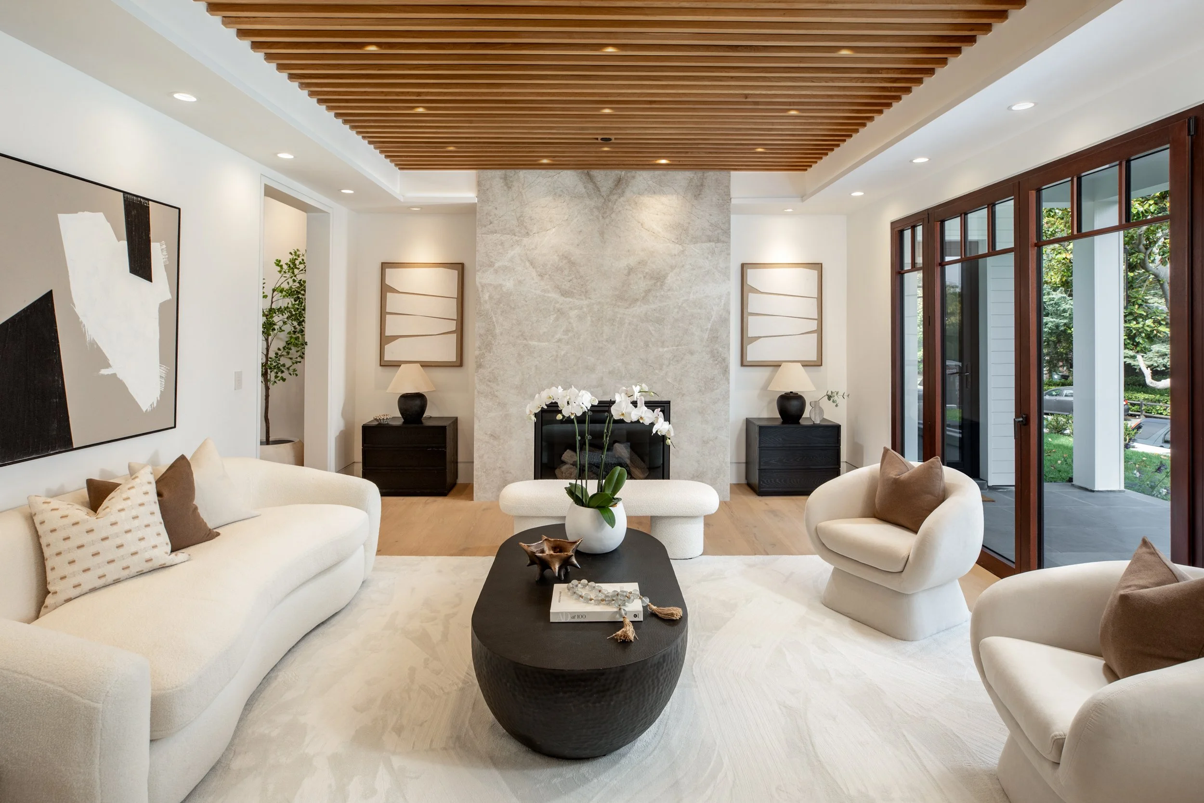
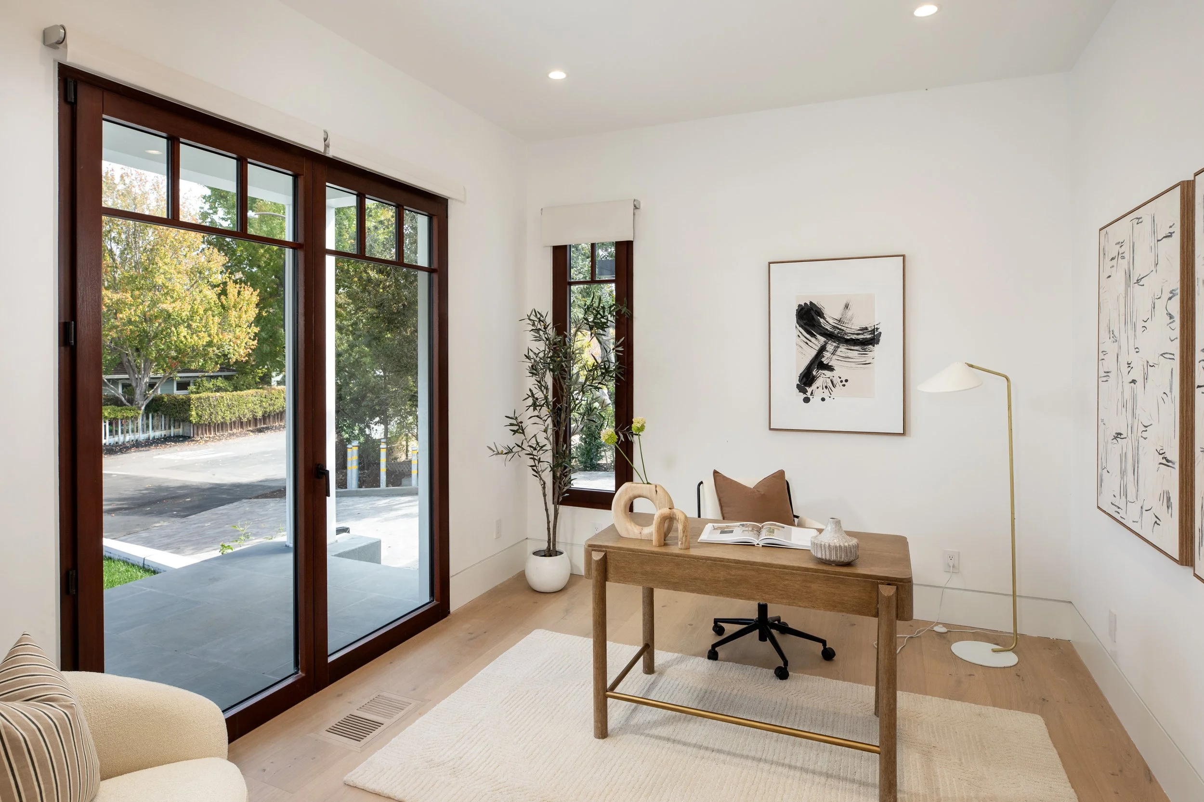
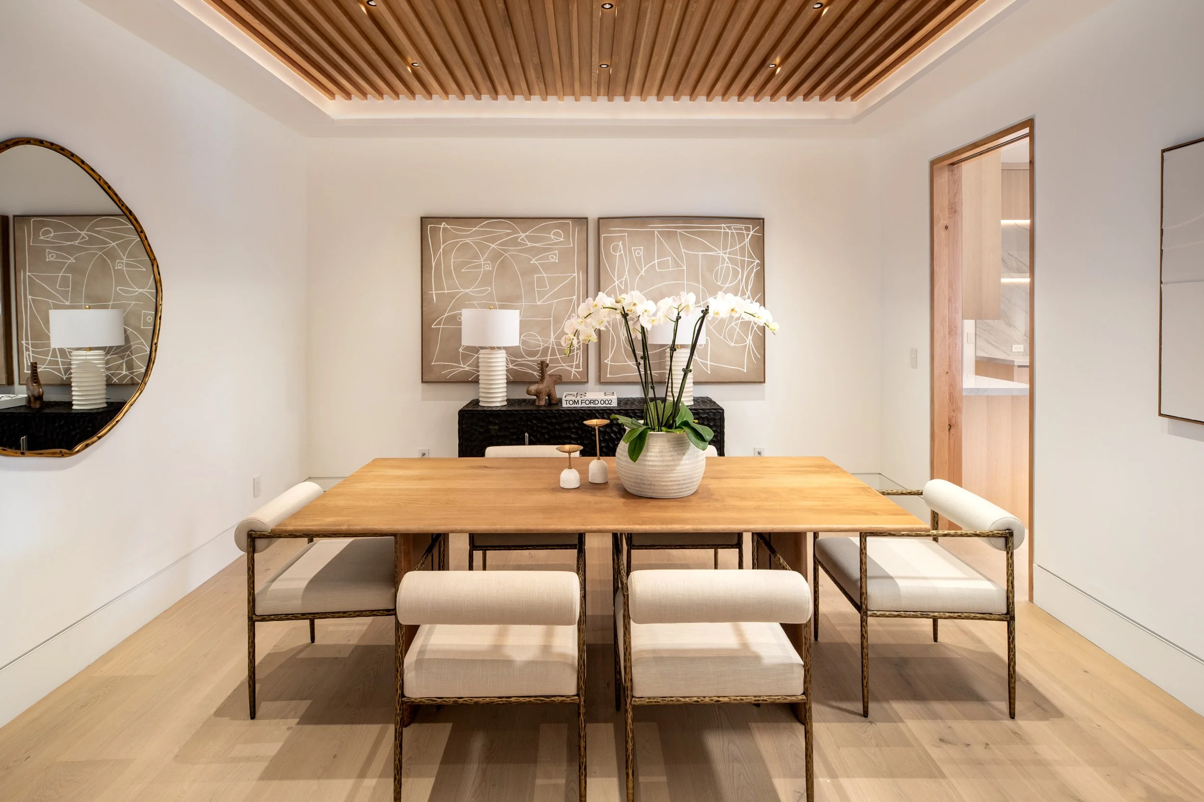
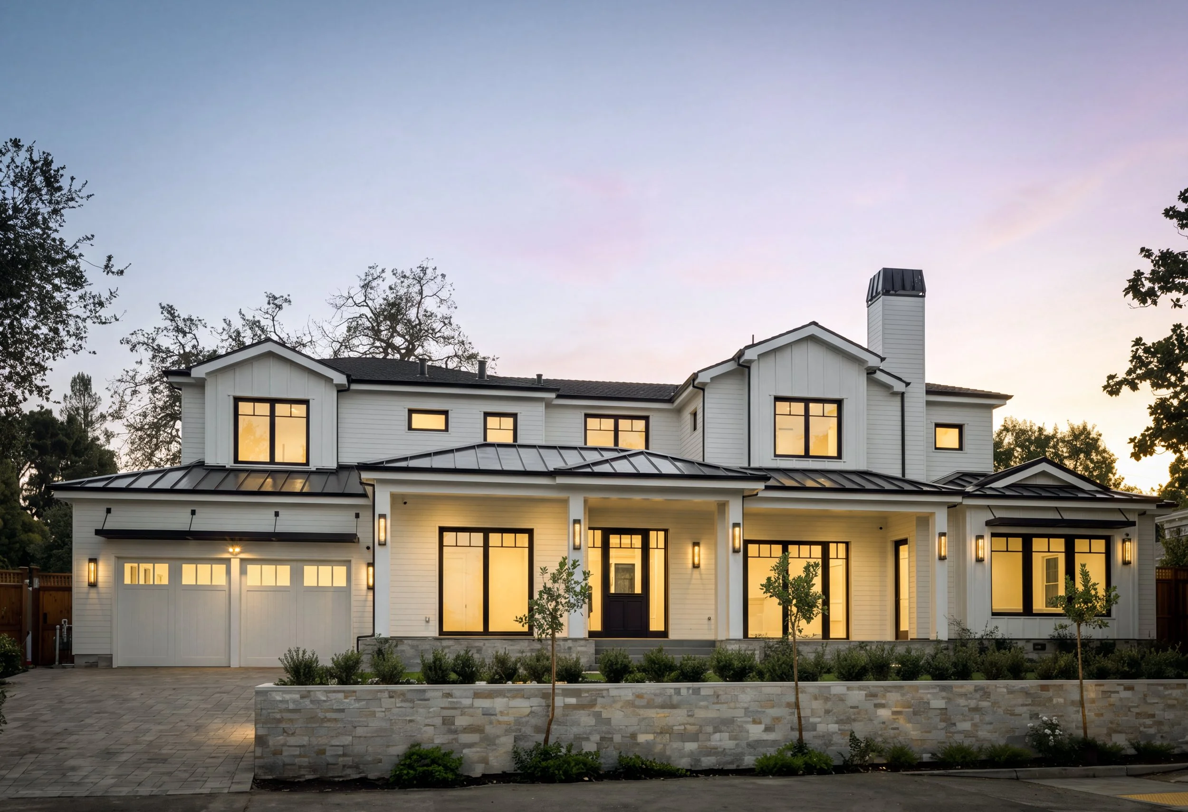
A covered front porch introduces the home through a Dutch door with sidelights, opening to the foyer and a dramatic staircase outlined in glass that connects the two levels. Formal living and dining rooms provide dedicated venues for entertaining, with a gas fireplace and French doors opening to the front porch from the living room. A private office is conveniently positioned just off the foyer.
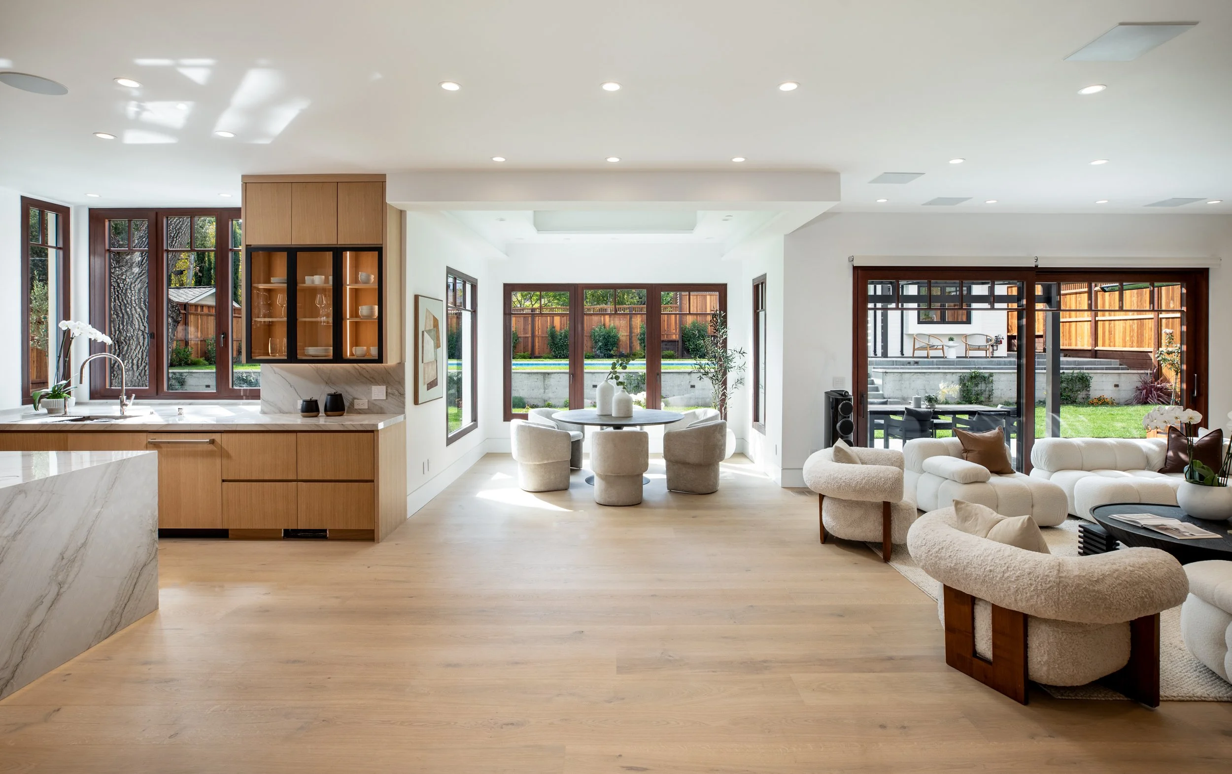
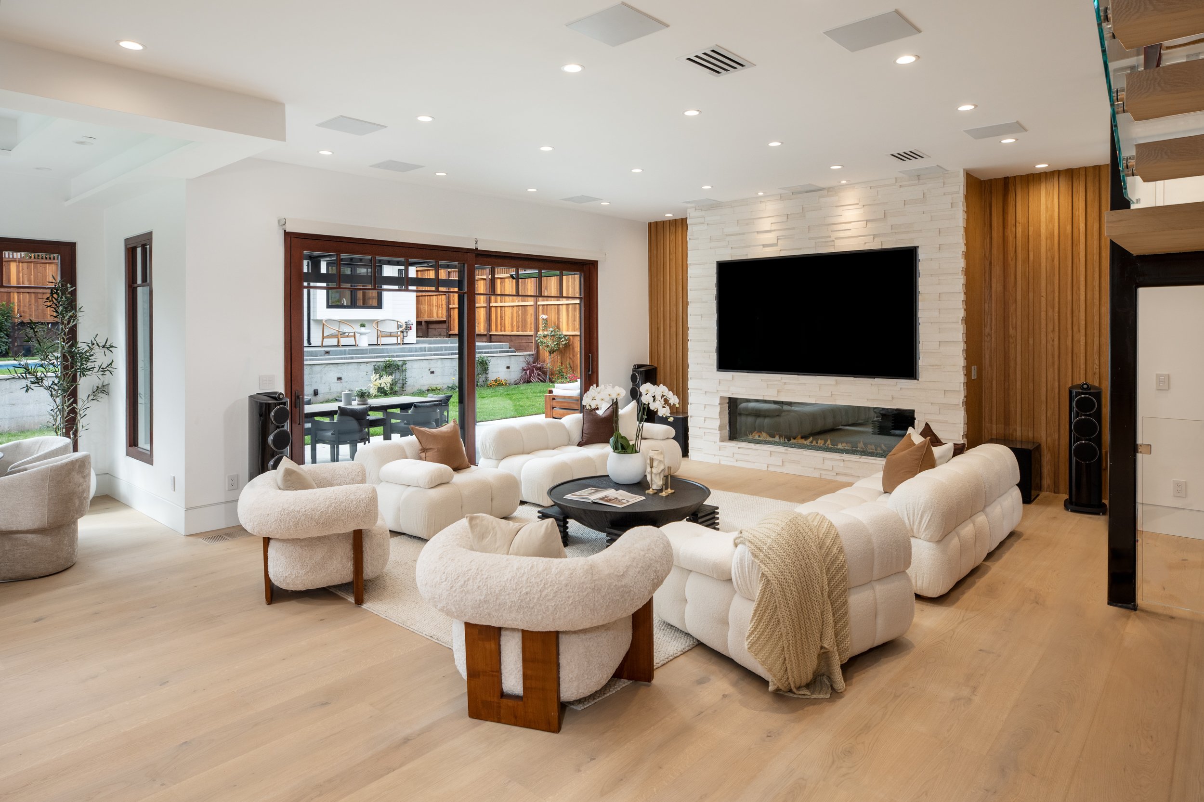
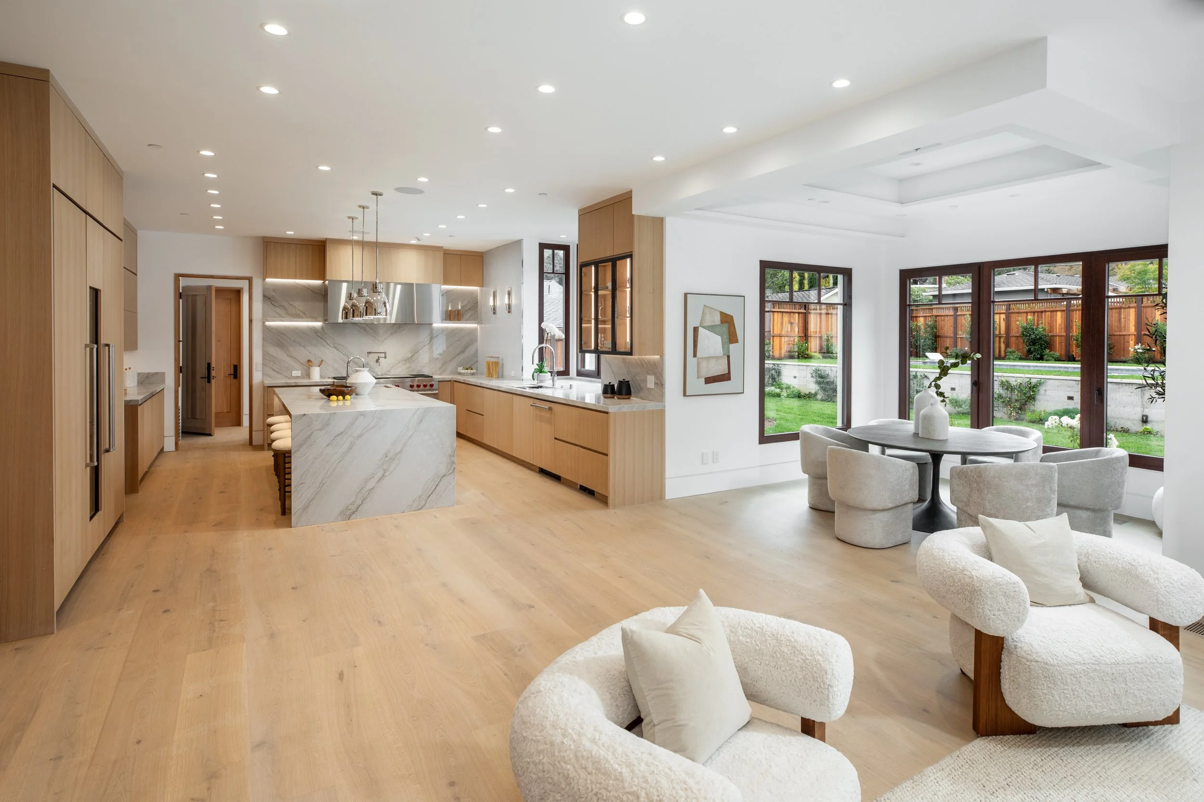
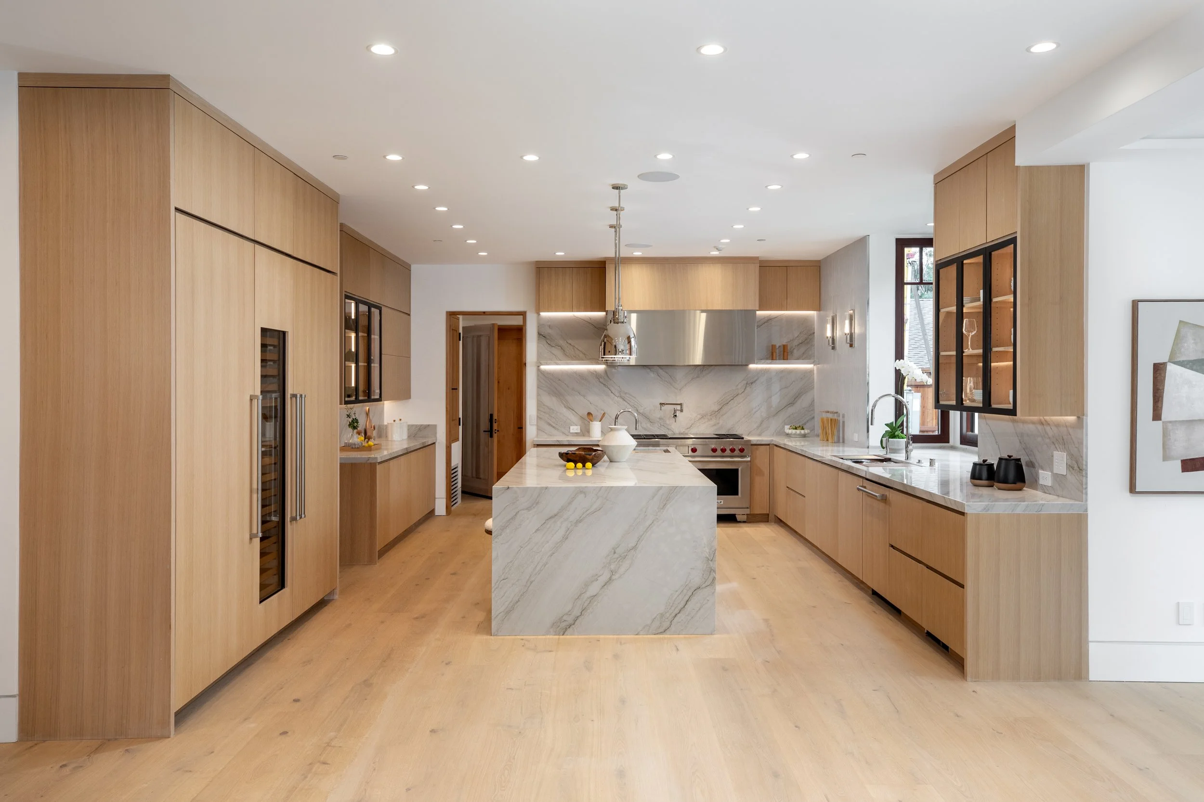
The great room serves as the heart of the home with a beautifully appointed kitchen featuring solid white oak cabinetry, quartzite counters with full-height backsplash, and an island finished with a waterfall wrap. The adjoining family room extends directly to the rear grounds through an oversized sliding glass door and is enhanced by a linear fireplace surrounded in stacked stone and an impressive 11.1 surround sound system. A dedicated media room/flexible use space upstairs provides a second cinematic experience with an equally impressive high-end surround sound system and motorized screen.
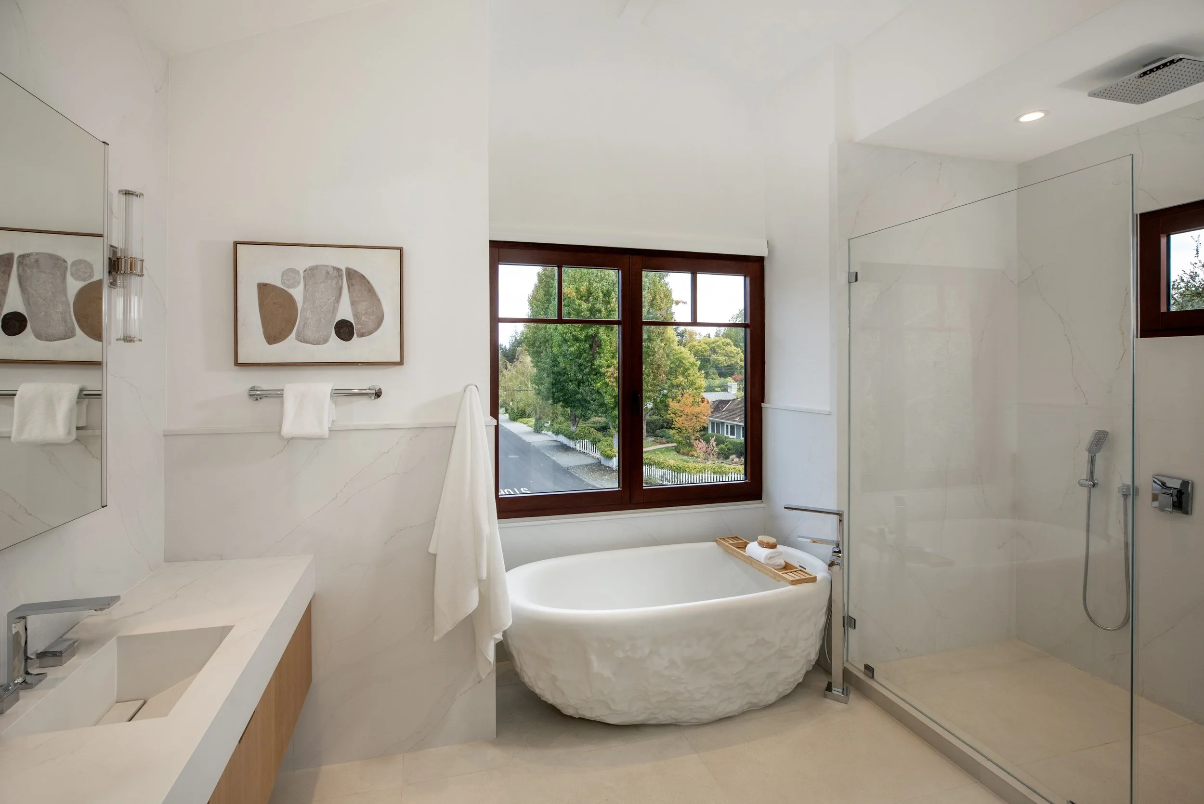
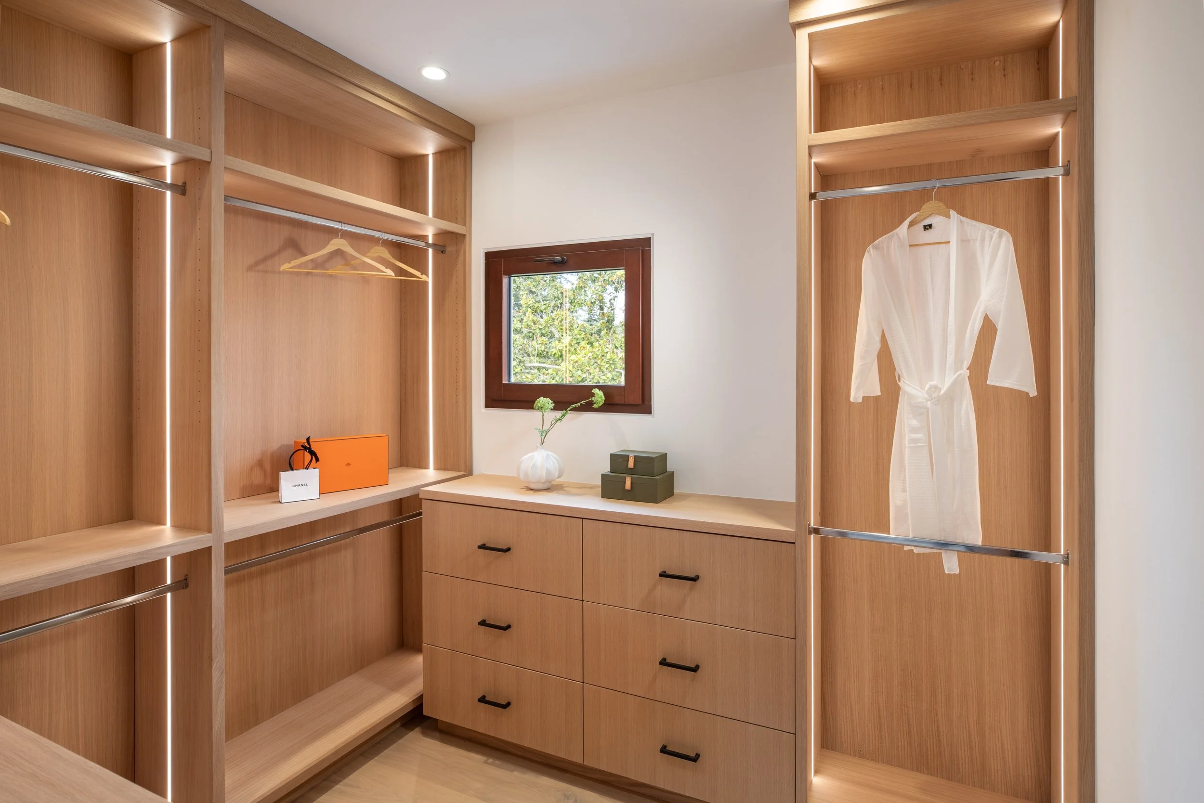
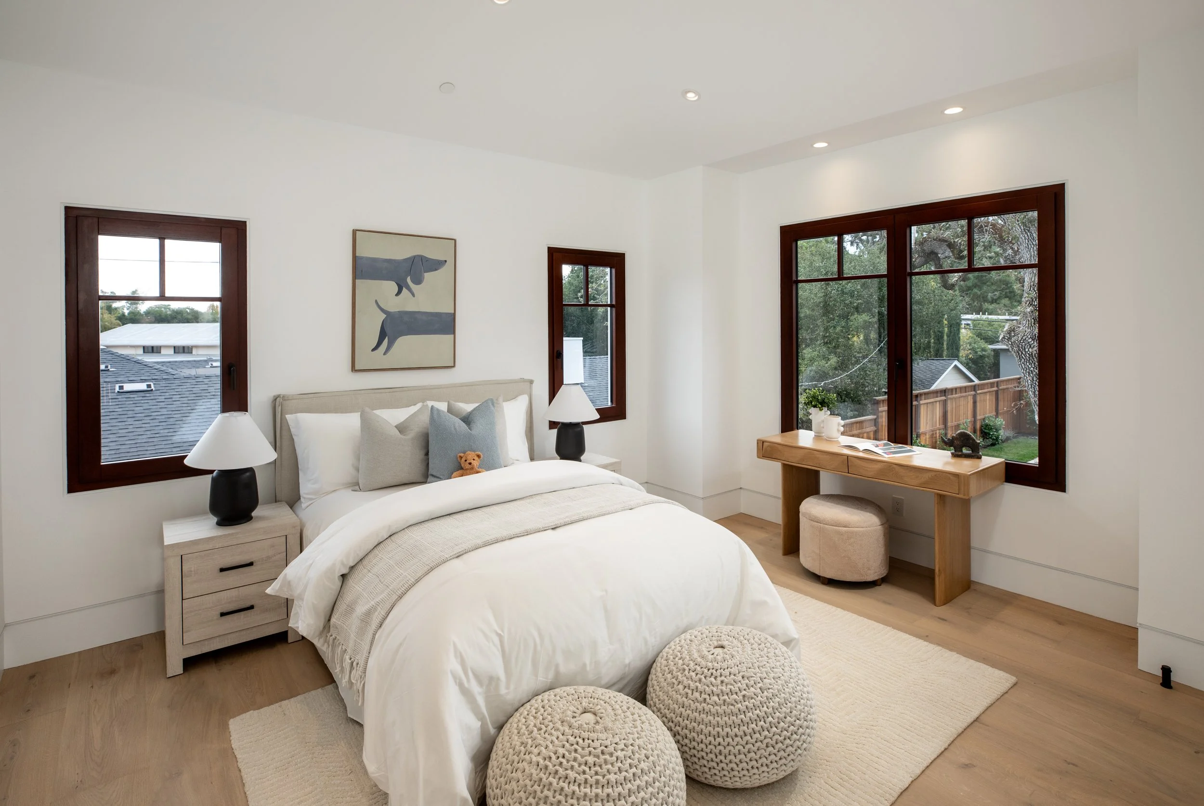
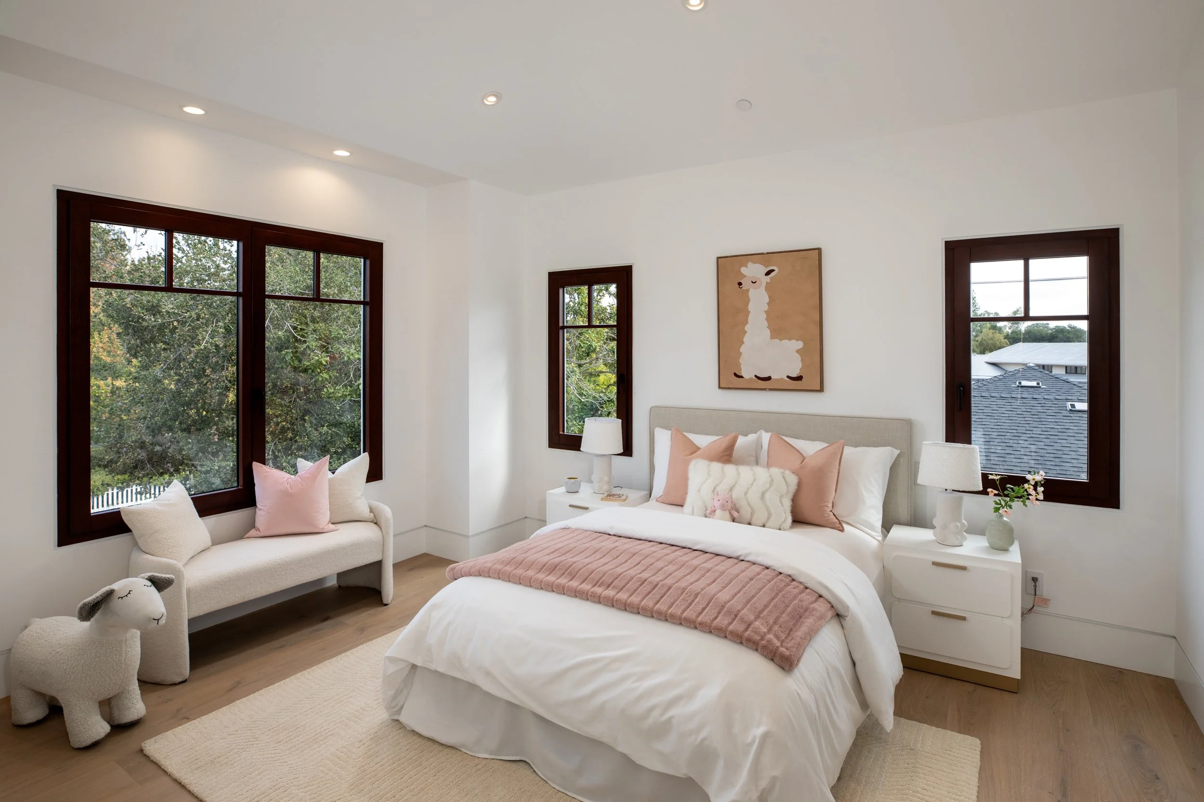
Upstairs, the primary suite features a beautifully appointed en suite bath with heated floor, dual-sink vanity, freestanding tub, and large shower. Two additional bedrooms on this level each have an en suite bath, creating private accommodations separate from the flexible main-level bedroom wing.
Exceptional versatility is provided by the additional bedroom in a separate main-level wing that can accommodate a variety of living arrangements, including the option for an ADU. This area includes flexible bedroom, living room, or office space with a kitchenette, a bath with shower, with a private outside entrance.
Amenities continue with main- and upper-level laundry rooms, a guest powder room, plus a full bath with convenient access to the pool. A separate pool cabana creates another destination for outdoor entertaining with a gas fireplace, its own bath with shower, and a full kitchen appointed with a top of the line gas range, dishwasher, and refrigerator.
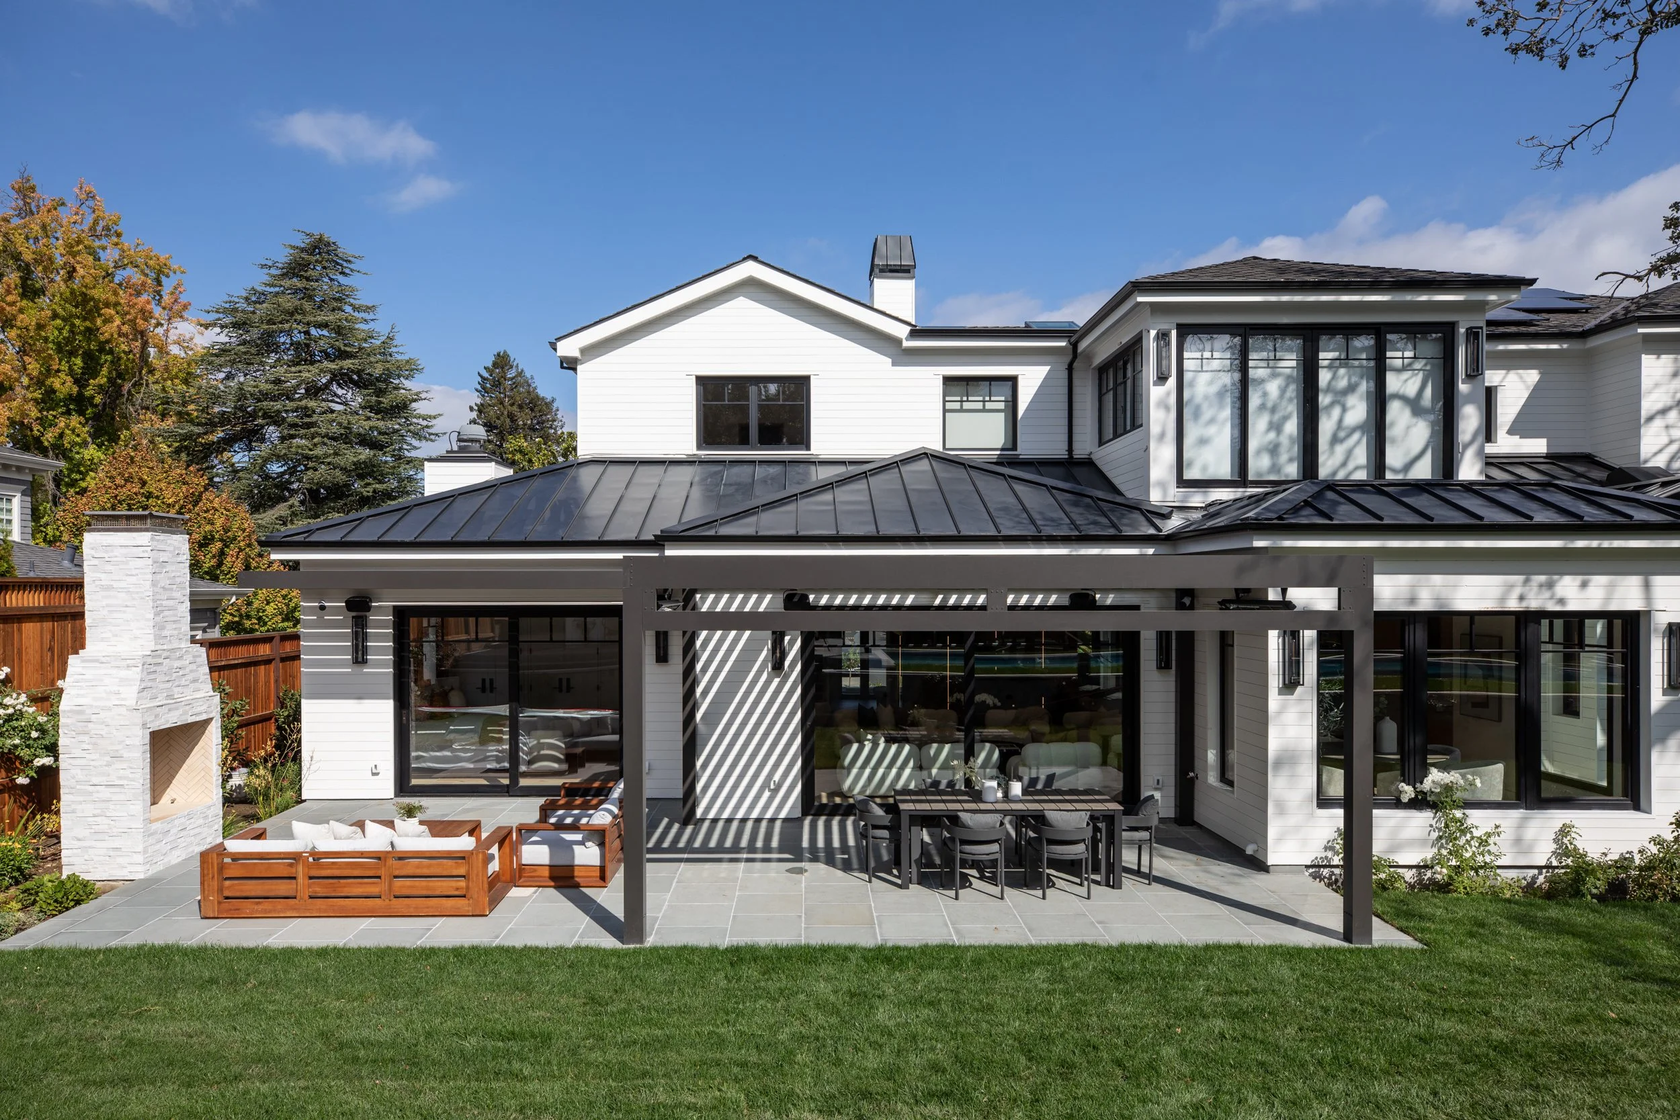
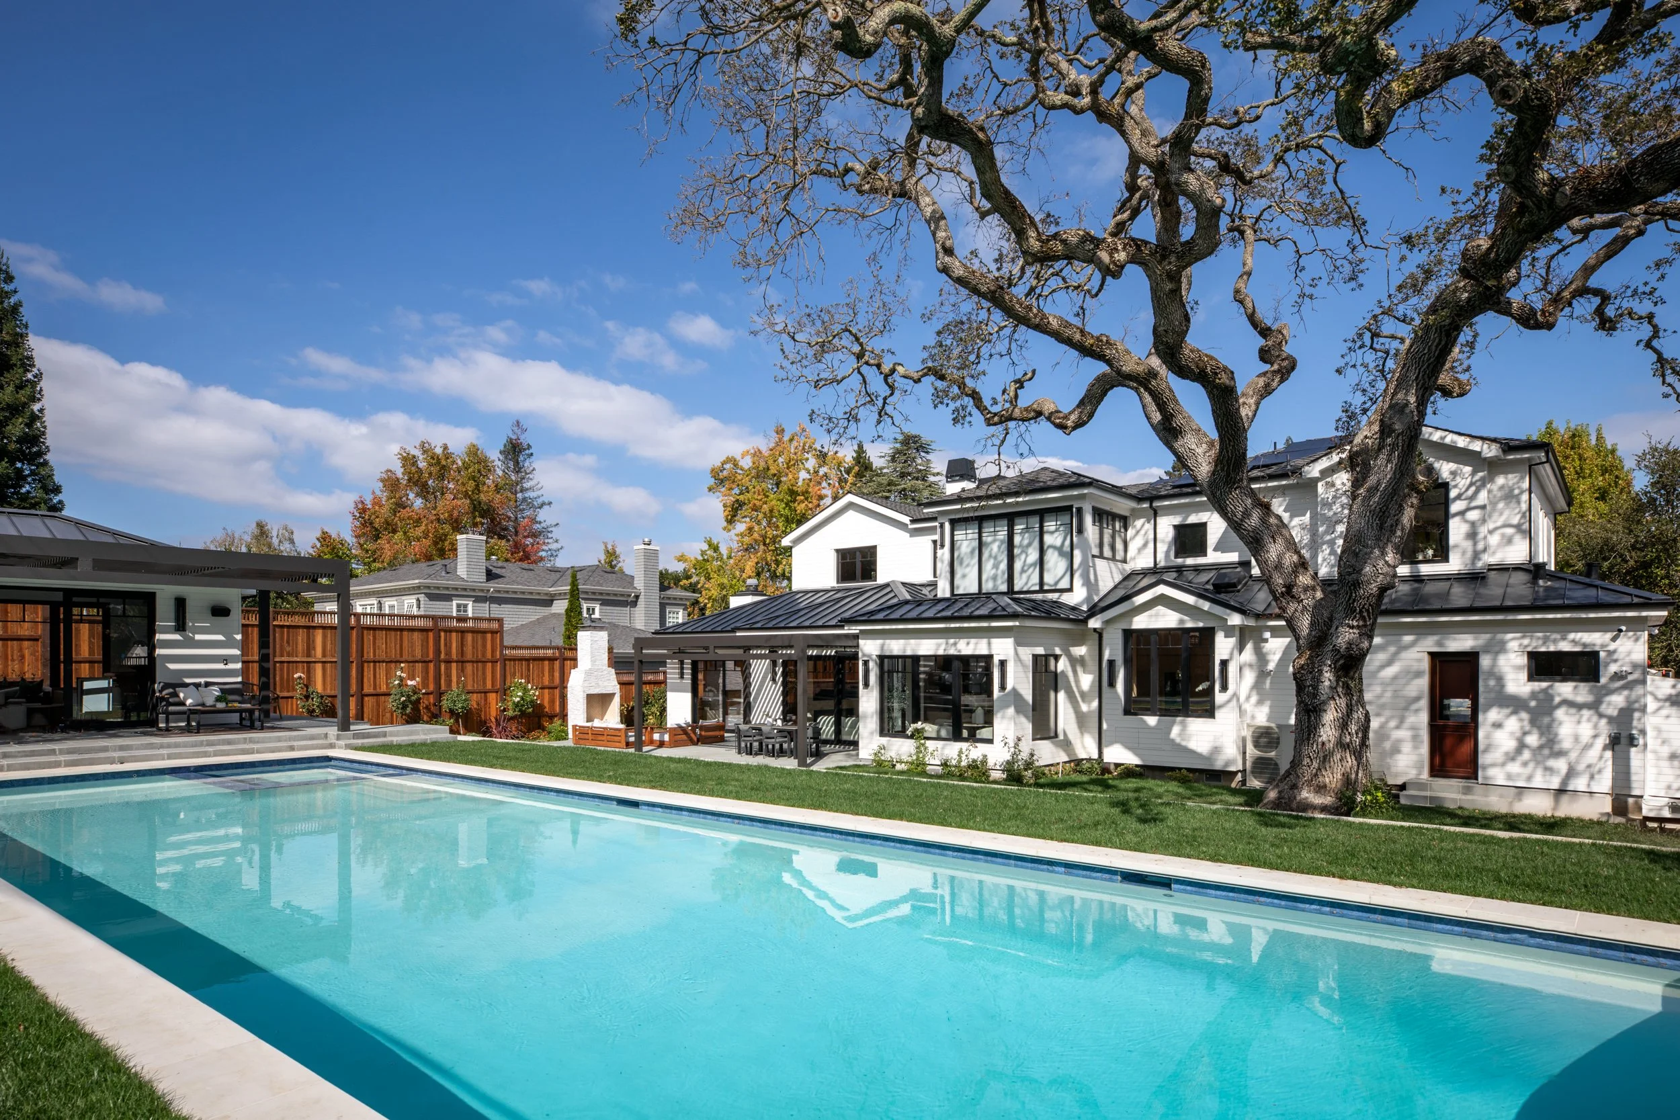
The landscaped grounds have been designed for extensive outdoor living with a sun-drenched pool setting and motorized cover, outdoor shower, built-in barbecue, fireplace terrace, heated dining lounge, and vast lawn. Additional features include an attached 2-car garage with two 40-amp EV chargers.
Behind the scenes, extensive systems enhance efficiency, comfort, and connectivity with a photovoltaic solar system and two batteries, Savant home automation, whole-home Lutron lighting control, Elk security, Ubiquiti surveillance, networking and Wi-Fi, two tankless water heaters, 600-amp electrical service, and multi-zone audio indoors and out. The ADU and cabana are also prewired for surround sound. All of this unfolds on approximately 15,000 square feet on a premier street in West Menlo Park with access to excellent Menlo Park schools.
Design + Features


Please request password to access Floor Plan.
Access Floor Plan
Exceptional new home in West Menlo Park
Two-story floor plan with approximately 6,087 square feet
4 bedrooms and 5.5 baths, including optional ADU with 1 bedrooms and 1 bath
Separate pool cabana with full kitchen and 1 bath
Interior features include hardwood floors throughout, reveals in lieu of baseboards and moldings, slatted wood feature ceilings and walls, solid woodgrain interior doors, European Bieber tilt-and-turn mahogany windows
Covered front porch with Dutch door and sidelights; focal point open-tread staircase outlined in glass connecting both levels
Formal living and dining rooms, with gas fireplace and French doors to the front porch in the living room
Dedicated office just off the foyer
Great room with kitchen featuring solid white oak cabinetry and quartzite counters with full-height backsplashes and waterfall wrap on the island
Appliances include: Wolf gas range with 6 burners, double griddle, 2 full-size ovens, and pot filler; Wolf microwave; Cove dishwasher; Sub-Zero refrigerator, freezer, and full-height wine cooler
Open family room with oversized sliding glass door to the rear yard, 11.1 surround sound, and linear fireplace surrounded by stacked stone
Flexible main-level wing comprises a bedroom/living room/office with fireplace and kitchenette, a bath with shower, plus second bedroom with outside entrance
Upstairs primary bedroom and en suite bath with dual-sink vanity, heated floor, freestanding tub, and large shower
Two upstairs bedrooms, each with an en suite bath, plus a media room with motorized screen and high-end surround sound
Main-level laundry room with GE washer/dryer plus adjoining walk-in pantry and adjoining bath with shower and convenient access to the pool; upstairs laundry room with Miele washer/dryer
Pool cabana with gas fireplace, bath with shower, and full kitchen with gas range, dishwasher, and refrigerator
Other features: formal powder room; attached 2-car garage with two 40-amp EV chargers; ultra-quiet sound padding beneath hardwood floors
Systems: solar PV system with two batteries; Savant home automation; whole-home Lutron lighting control; Elk security system; Ubiquiti surveillance, network, and Wi-Fi systems; 2 tankless water heaters; 600-amp electrical; multi-zone audio system inside and out; ADU and cabana prewired for surround sound
Landscaped grounds with sun-drenched pool with motorized cover, outdoor shower, built-in barbecue, fireplace terrace, heated dining lounge, and vast lawn
Lot size of approximately 15,000 square feet
Excellent Menlo Park schools

Menlo Park
California
A Fresh Approach

#1 Market Share Menlo Park
#3 Small Team Silicon Valley
#11 Small Team California
#31 Small Team Nationwide


1377 El Camino Real, Menlo Park, CA 94025